Daylight is both material and timekeeper. It changes surfaces hour by hour and can make identical rooms feel open, calm, exposed or uncomfortable.
This guide approaches the subject as part of a complete home rather than a collection of isolated purchases. It explains what to observe, what to document and what to confirm before a decision becomes expensive to reverse.
Orientation creates a daily rhythm
East, south, west and north exposures receive different patterns of light that also change by season and latitude. This part of the project establishes the conditions that later choices must respect; treating it casually can create conflicts that appear only after money has been committed.
A room should be planned for when it is used, not judged only during one site visit. The strongest approach compares measurable performance with lived experience, because a technically possible answer is not always the most comfortable or maintainable one.
How to apply it
Map activities against the hours each exposure receives useful light. Work from verified dimensions and current product information, and make the decision visible in the drawings, schedule or written scope used by everyone involved.
Account for nearby buildings, trees and future growth. Where regulations, structure, electrical work, fuel-burning equipment, waterproofing or health are involved, obtain advice from the appropriately qualified professional and confirm local requirements.
Before committing, compare the proposal with the conditions already present in the home. Photograph and measure what matters, note the assumptions being made and separate observations from preferences. This simple record gives homeowners and professionals a shared reference when details change.
Window position matters as much as size
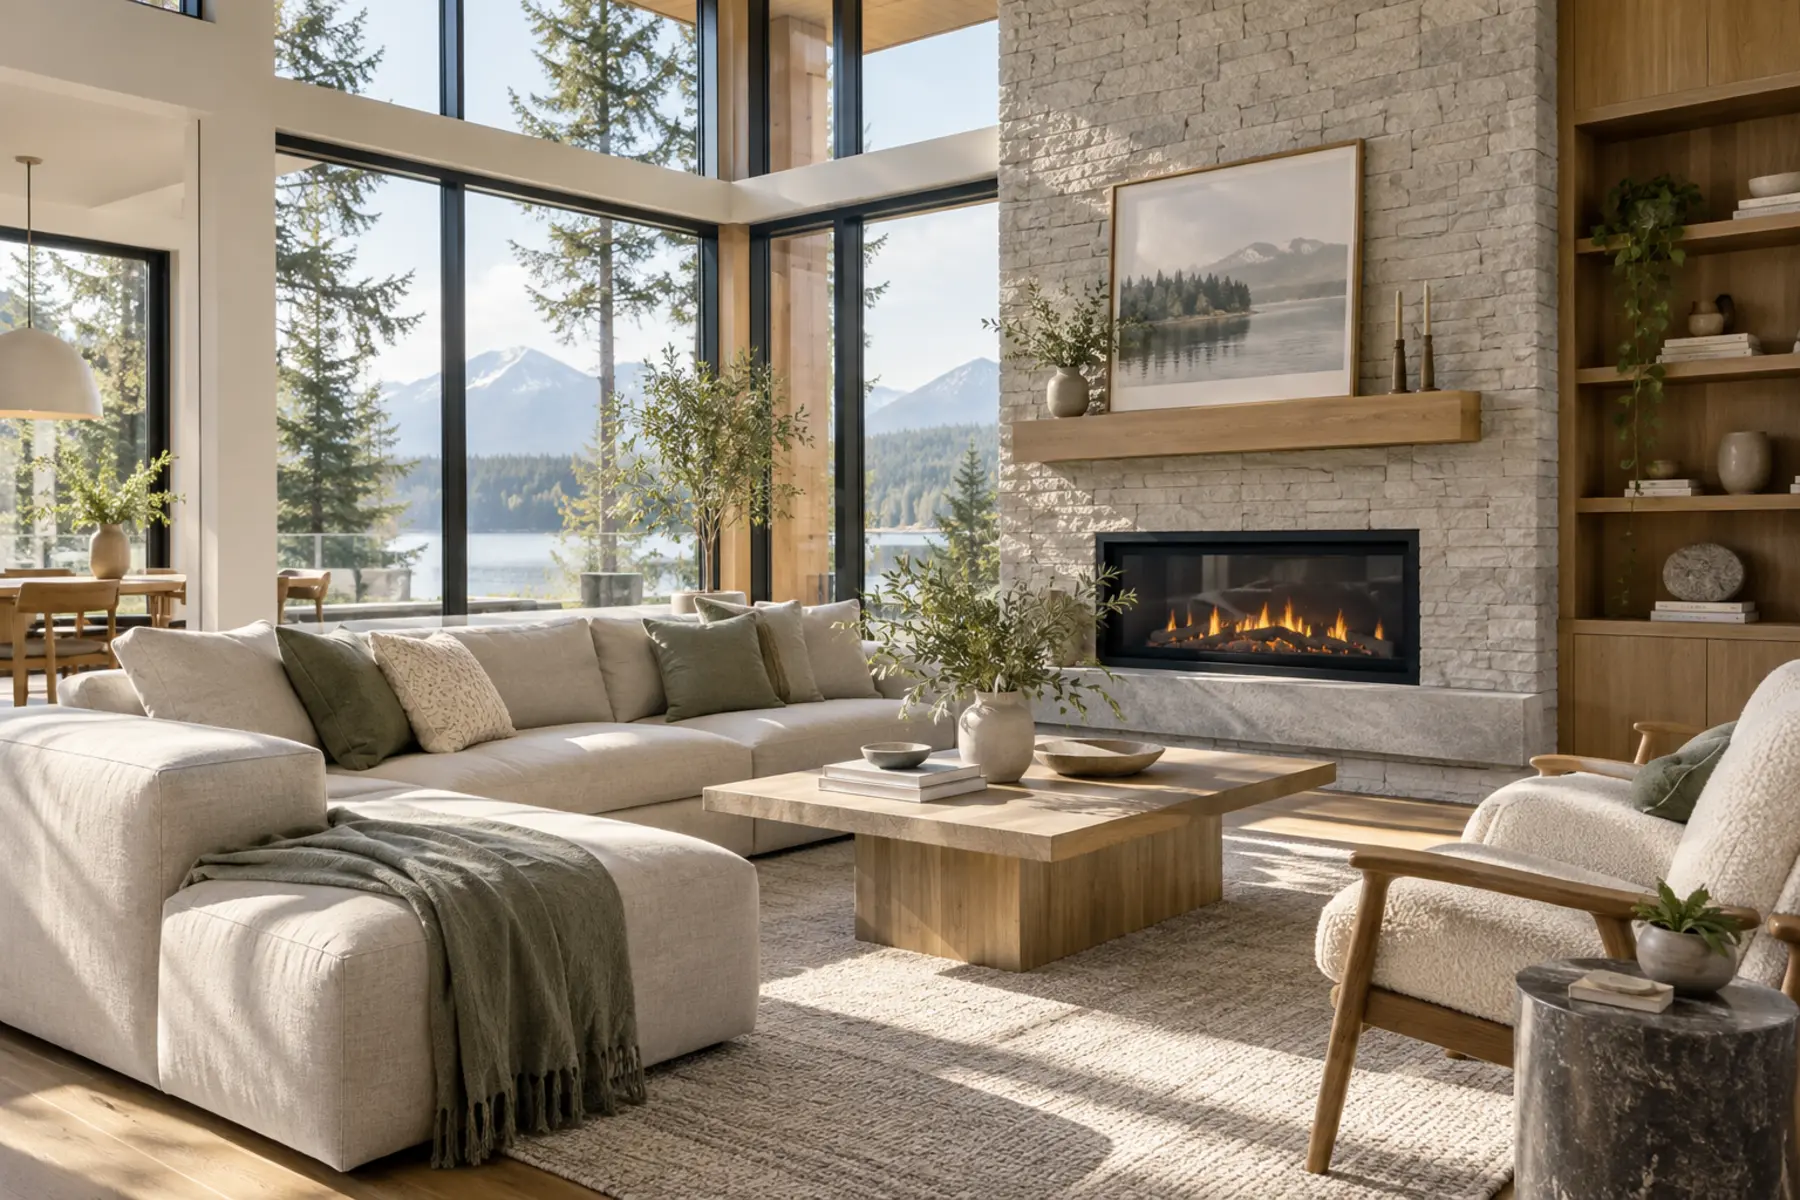
High openings send light deeper, while low windows strengthen visual connection to landscape. This part of the project establishes the conditions that later choices must respect; treating it casually can create conflicts that appear only after money has been committed.
Two well-placed windows can balance contrast better than one large opening. The strongest approach compares measurable performance with lived experience, because a technically possible answer is not always the most comfortable or maintainable one.
How to apply it
Compare head height, sill height and wall space for furniture. Work from verified dimensions and current product information, and make the decision visible in the drawings, schedule or written scope used by everyone involved.
More glazing can increase heat loss, heat gain and privacy pressure. Where regulations, structure, electrical work, fuel-burning equipment, waterproofing or health are involved, obtain advice from the appropriately qualified professional and confirm local requirements.
Treat this decision as part of a connected system rather than an isolated purchase. A choice that appears attractive on its own may affect circulation, maintenance, energy use, durability or later work. Review those consequences while changes are still inexpensive.
Control glare without losing daylight
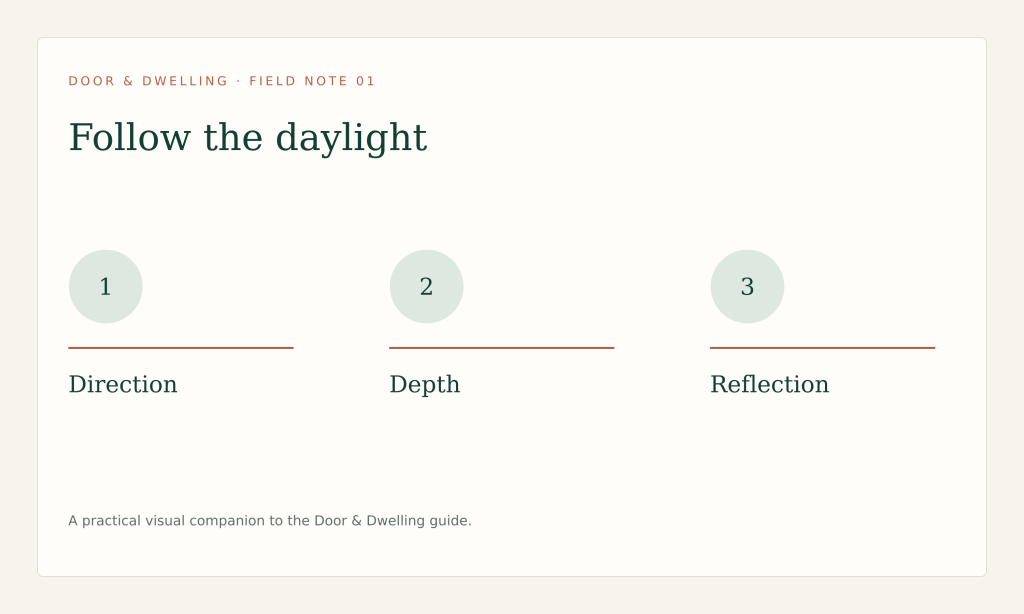
Glare occurs when bright openings sit in uncomfortable contrast with surrounding surfaces or screens. This part of the project establishes the conditions that later choices must respect; treating it casually can create conflicts that appear only after money has been committed.
Exterior shading is often more effective than interior blinds for stopping summer heat before it enters. The strongest approach compares measurable performance with lived experience, because a technically possible answer is not always the most comfortable or maintainable one.
How to apply it
Test seated and working viewpoints through the day. Work from verified dimensions and current product information, and make the decision visible in the drawings, schedule or written scope used by everyone involved.
Coordinate shading with winter solar access and views. Where regulations, structure, electrical work, fuel-burning equipment, waterproofing or health are involved, obtain advice from the appropriately qualified professional and confirm local requirements.
Mock-ups are especially valuable here. Samples, taped dimensions, temporary lighting or a scaled drawing expose practical problems that are difficult to see in a mood board. Evaluate the test during normal daily routines, not only when the room is tidy.
Colour changes under real light
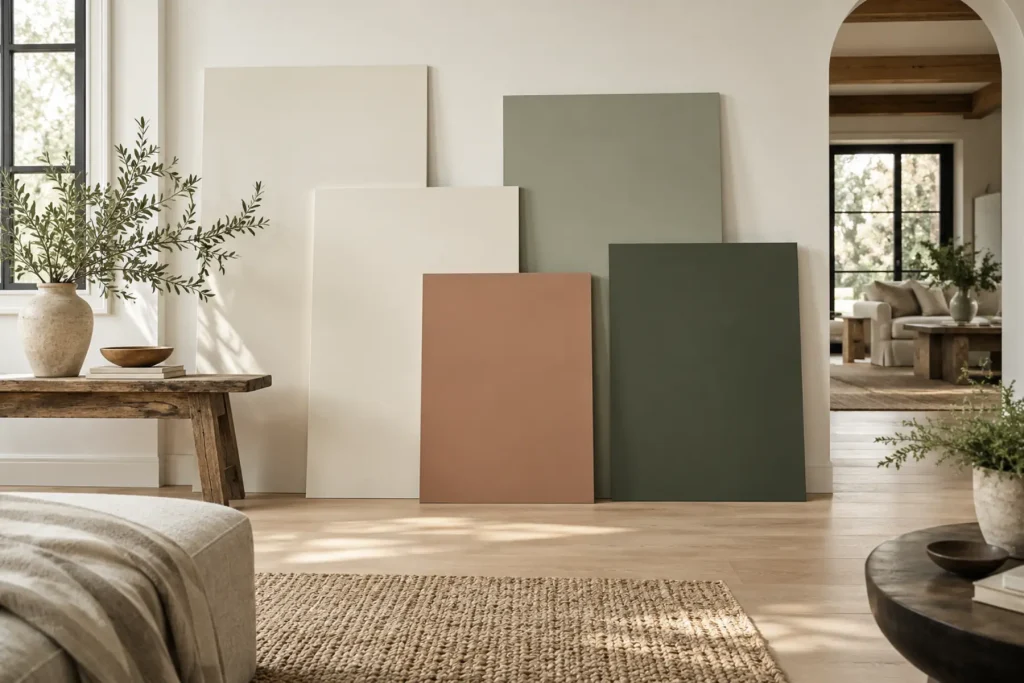
Paint and material samples shift with orientation, weather, adjacent colours and artificial illumination. This part of the project establishes the conditions that later choices must respect; treating it casually can create conflicts that appear only after money has been committed.
Small chips cannot reveal how a colour behaves across an entire wall. The strongest approach compares measurable performance with lived experience, because a technically possible answer is not always the most comfortable or maintainable one.
How to apply it
Use large movable samples and assess them for several days. Work from verified dimensions and current product information, and make the decision visible in the drawings, schedule or written scope used by everyone involved.
Confirm sheen as well as colour because reflection changes perception. Where regulations, structure, electrical work, fuel-burning equipment, waterproofing or health are involved, obtain advice from the appropriately qualified professional and confirm local requirements.
Document the final decision, the reason for it and the person responsible for confirming it. Clear records help quotations remain comparable, reduce contradictory instructions and make future maintenance easier for whoever cares for the home next.
Good daylight is not maximum brightness; it is useful light, controlled thoughtfully.
Borrow light carefully
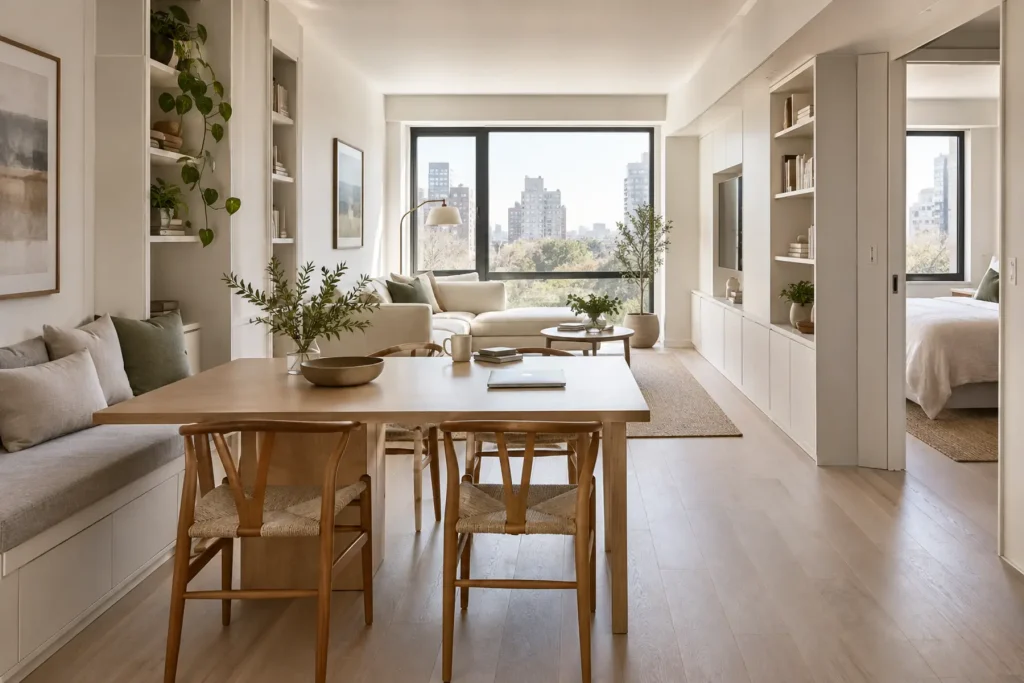
Interior glazing, open sight lines and reflective surfaces can share daylight with deeper spaces. This part of the project establishes the conditions that later choices must respect; treating it casually can create conflicts that appear only after money has been committed.
Privacy, acoustics and fire separation may limit how openness is created. The strongest approach compares measurable performance with lived experience, because a technically possible answer is not always the most comfortable or maintainable one.
How to apply it
Identify which boundaries can be translucent, glazed or visually open. Work from verified dimensions and current product information, and make the decision visible in the drawings, schedule or written scope used by everyone involved.
Avoid mirrors or gloss that create direct glare. Where regulations, structure, electrical work, fuel-burning equipment, waterproofing or health are involved, obtain advice from the appropriately qualified professional and confirm local requirements.
Restraint improves the result. Solve the essential performance requirement first, then add character through a limited group of materials, colours or details. When everything competes for attention, neither usefulness nor beauty is given enough room.
Complete the room with electric light
Daylight disappears and varies, so task and ambient lighting must complete rather than imitate it. This part of the project establishes the conditions that later choices must respect; treating it casually can create conflicts that appear only after money has been committed.
Controls should allow rooms to adapt to weather, season and activity. The strongest approach compares measurable performance with lived experience, because a technically possible answer is not always the most comfortable or maintainable one.
How to apply it
Plan fixture location, output, colour temperature and dimming together. Work from verified dimensions and current product information, and make the decision visible in the drawings, schedule or written scope used by everyone involved.
Confirm compatibility among lamps, drivers and controls. Where regulations, structure, electrical work, fuel-burning equipment, waterproofing or health are involved, obtain advice from the appropriately qualified professional and confirm local requirements.
Revisit this choice at the end of the planning phase. Confirm that dimensions, budget, approvals, lead times and installation responsibilities still agree. A short coordinated review can prevent a small discrepancy from becoming site delay or rework.
Questions to resolve before proceeding
Ask what remains assumed rather than verified. Confirm dimensions, conditions, performance expectations, maintenance, lead times and the limits of each recommendation.
Review the proposal from the viewpoints of the daily user, the person maintaining it, the installer and a future owner. Test ordinary use, busy moments and foreseeable change.
How to apply it
Assign each open question to the person qualified and responsible for answering it, then record the answer in the shared project documents.
If the choice works only under ideal conditions, develop it further with a measured mock-up, sample or written scenario.
Before committing, compare the proposal with the conditions already present in the home. Photograph and measure what matters, note the assumptions being made and separate observations from preferences. This simple record gives homeowners and professionals a shared reference when details change.
Keep a useful project record
Save dated drawings, measurements, photographs, product sheets, colour references, quotations, approvals and written changes together.
Record model numbers and finish codes exactly, and note why important decisions were made. This continuity supports repairs and reduces contradictory instructions.
How to apply it
Review the record before ordering and again before installation; add warranties, care instructions and final photographs after completion.
Keep the completed file with the home so knowledge does not disappear with one inbox or contractor.
Treat this decision as part of a connected system rather than an isolated purchase. A choice that appears attractive on its own may affect circulation, maintenance, energy use, durability or later work. Review those consequences while changes are still inexpensive.
A considered next step
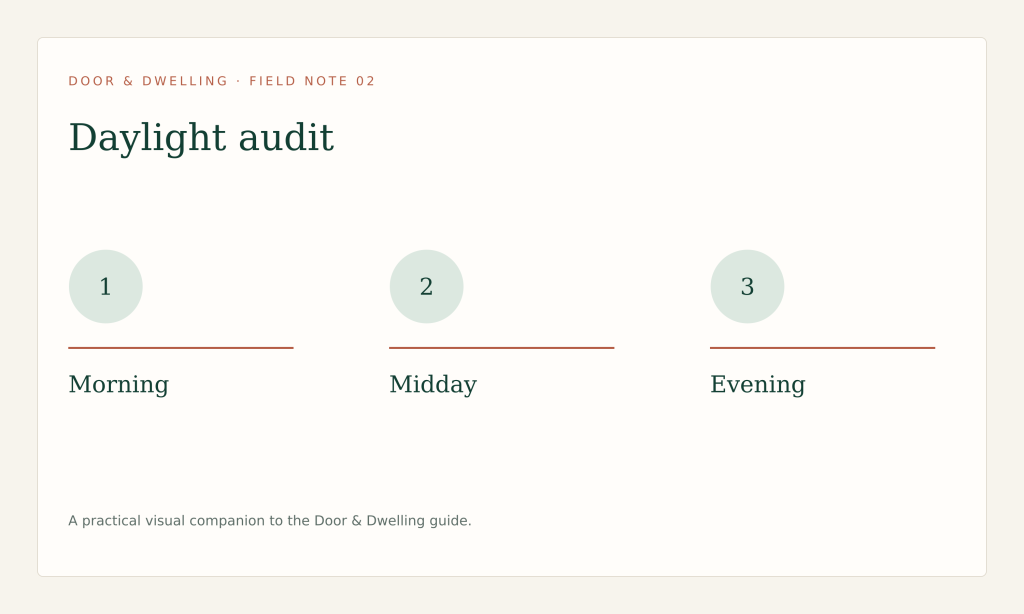
Observe each room in morning, midday and evening, recording glare, shadow, privacy and the activities that need support.
Explore more practical guidance in the Door & Dwelling story collection. Requirements, prices and product specifications change, so confirm project decisions with qualified professionals and the authority responsible for your location.
Putting the guidance into practice
Why Natural Light Changes the Way a Home Feels becomes more useful when readers can move from general advice to a documented decision. This field guide connects understanding daylight as a changing condition rather than a fixed decorating feature with the evidence, conversations and records required to apply it responsibly in a real home.
Map direction and exterior obstructions
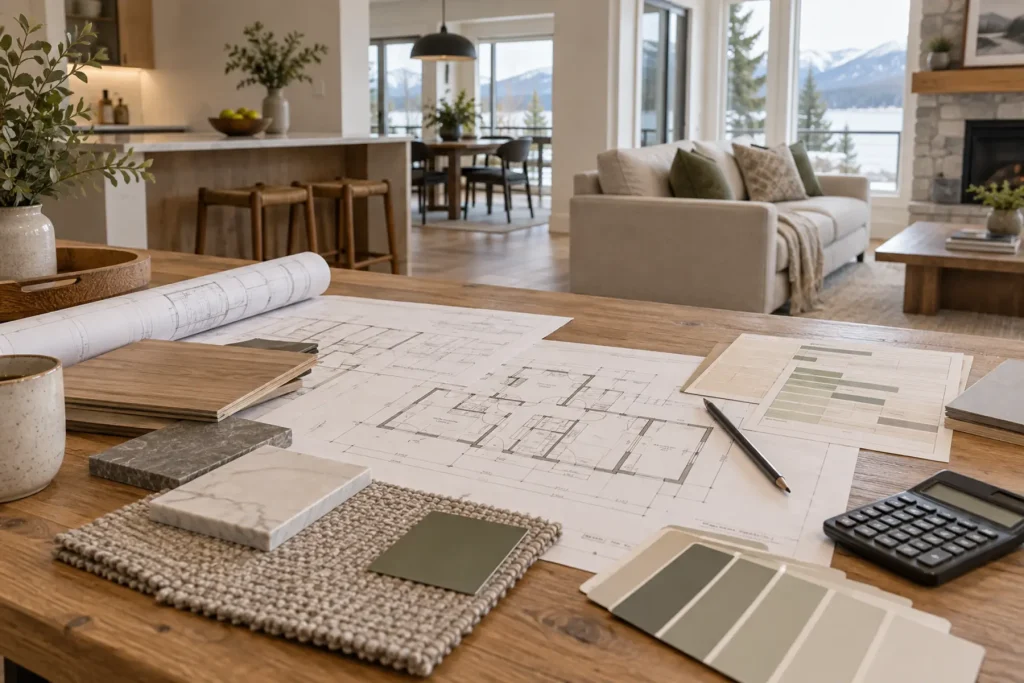
Start with what is already true. For Map direction and exterior obstructions, document window direction, obstructions, room depth, surface reflectance and observations made at several hours before selecting a response. Look from the positions used in ordinary life and distinguish a measured condition from an assumption. This gives the decision a stable beginning and prevents an attractive reference image from standing in for information about the actual home.
Translate those observations into one plain-language objective connected to supporting comfort, useful visibility and an atmosphere that changes gracefully through the day. A useful objective describes what should become easier, clearer or more durable; it does not prescribe a product too soon. Mark the relevant dimensions or conditions on a dated sketch so another person can test the same conclusion.
Do not advance until the record and the site agree. Where they conflict, observe the space repeatedly and test samples vertically and horizontally in their intended location. That reconciliation is more valuable than adding detail to a drawing that began with the wrong premise.
Observe morning, midday and evening light
Observe the pattern, not one exceptional moment. When considering Observe morning, midday and evening light, note how the home performs during normal mornings, busy periods, quiet evenings and changing weather where relevant. The purpose is supporting comfort, useful visibility and an atmosphere that changes gracefully through the day, so the test must reflect the routines the design is meant to support.
Photographs, temporary layouts and large samples make the discussion concrete. Label each test with its location and date, then compare window treatments, room uses, colours, finishes and electric-lighting support. Remove any option that depends on perfect behaviour, constant rearrangement or maintenance the household is unlikely to sustain.
Record what the test changed. Save the result with dated photographs, orientation notes, sample references and the reasons behind lighting decisions so the next decision begins with evidence rather than memory.
Understand depth, glare and contrast
Read this decision as part of a connected system. Understand depth, glare and contrast may affect circulation, light, moisture, storage, maintenance, energy use or later construction even when it first appears to be a self-contained choice. List those relationships before approving the visible result.
Compare window treatments, room uses, colours, finishes and electric-lighting support against function, longevity, visual calm, cost and reversibility. A strong option usually solves several priorities without requiring one feature to do everything. Name the trade-offs directly and decide which are acceptable for this household and project.
The central risk is that one bright photograph is mistaken for the way a room performs throughout the day and year. Ask what must happen first, which later tasks depend on this answer and who owns the final confirmation.
Use surfaces to distribute light
Test the proposal at full or credible scale. For Use surfaces to distribute light, a measured drawing, taped outline, physical sample or temporary arrangement will expose conflicts that a mood board cannot. Include nearby doors, furniture, controls, edges and travel paths rather than testing the preferred object in isolation.
Use the test during ordinary activity. Notice reach, glare, clearance, cleaning access, noise and the way more than one person uses the space. If a solution works only when the room is empty or staged, revise it before money and lead time are committed.
Photograph the accepted test and add its dimensions to dated photographs, orientation notes, sample references and the reasons behind lighting decisions. The installation team should be able to identify precisely what was approved.
Assign room uses to useful daylight
Separate preference from performance. Assign room uses to useful daylight can still be beautiful, but first establish the requirement it must meet. Use window direction, obstructions, room depth, surface reflectance and observations made at several hours to create a short list of non-negotiable conditions, then assess aesthetic choices inside those boundaries.
Review window treatments, room uses, colours, finishes and electric-lighting support with maintenance and ageing in mind. Ask how the option will be cleaned, repaired, adjusted and matched later. Restraint is useful here: a limited material or planting vocabulary often gives the important elements more presence and reduces contradictory instructions.
If performance information is incomplete, consult a qualified designer, architect or lighting professional when openings or electrical work will change rather than converting uncertainty into a confident specification.
Coordinate window coverings and privacy
Coordinate the people as carefully as the materials. Before closing Coordinate window coverings and privacy, identify who designs, supplies, installs, inspects and maintains each relevant part. Shared responsibility without a named owner is a common source of gaps between drawings, quotations and site work.
Issue the same current information to everyone. Request written clarification where scope, dimensions or assumptions differ, and confirm whether a change affects price, schedule or another trade. This turns coordination into a visible task rather than a hope that separate conversations will align.
File the final answer with dated photographs, orientation notes, sample references and the reasons behind lighting decisions. Include the revision date and replace obsolete instructions in the active set.
Support daylight with layered electric light
Review risk before commitment. At Support daylight with layered electric light, identify what is concealed, variable, weather-dependent, regulated or difficult to reverse. The warning for this subject is that one bright photograph is mistaken for the way a room performs throughout the day and year. Rank uncertainties by consequence rather than treating every open question as equally urgent.
Reduce the important uncertainty through investigation, a written allowance, a sample, a professional opinion or a clear change procedure. If the issue touches structure, waterproofing, electricity, ventilation, fuel-burning equipment, accessibility or approvals, involve a qualified designer, architect or lighting professional when openings or electrical work will change and confirm local requirements.
State the remaining risk plainly in the decision record. A known contingency can be managed; an unnamed assumption cannot.
A final editorial checklist
Confirm that important dimensions and conditions are verified, current information has reached everyone responsible for the work and unresolved questions have named owners. Read drawings, quotations, product information and schedules as parts of one project. Resolve contradictions in writing before ordering or authorizing work.
Review the result from the viewpoints of the daily user, the person maintaining it, the professional installing it and a future owner trying to understand what was done. Keep the completed record with the home and revisit the decision after occupation so later projects can benefit from what this one revealed.
Continue with the Door & Dwelling story collection, explore related renovation guidance and consult the publication’s editorial standards.
Continue exploring
Related from Door & Dwelling
Post
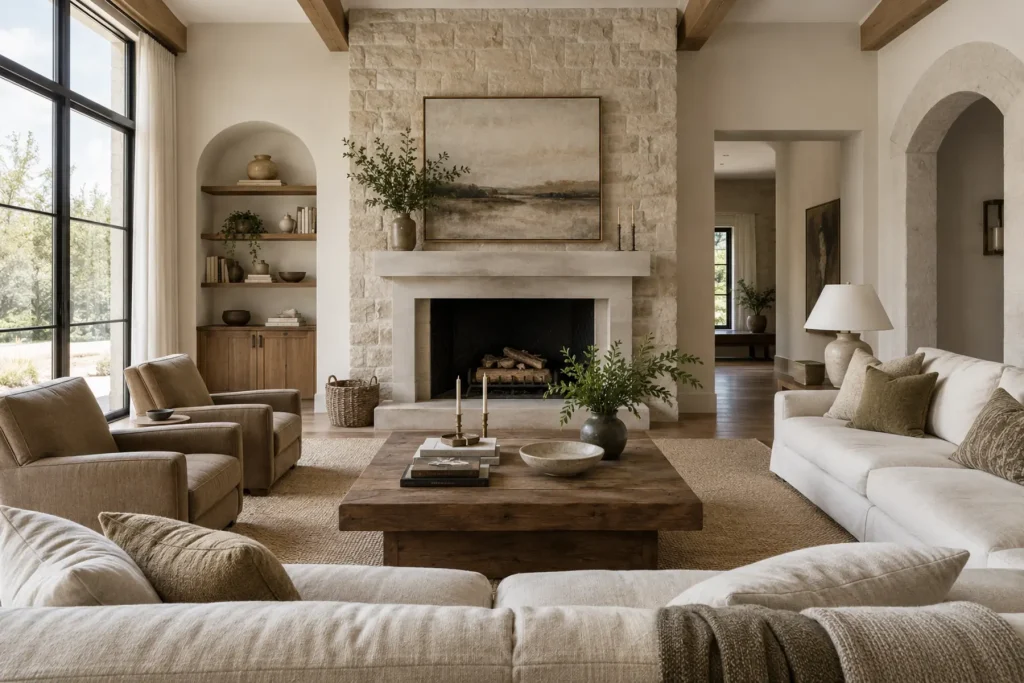
What Makes a Home Feel Timeless?
Timeless homes are not frozen in one era. They balance proportion, daylight, useful planning, durable materials and enough restraint to accommodate changing…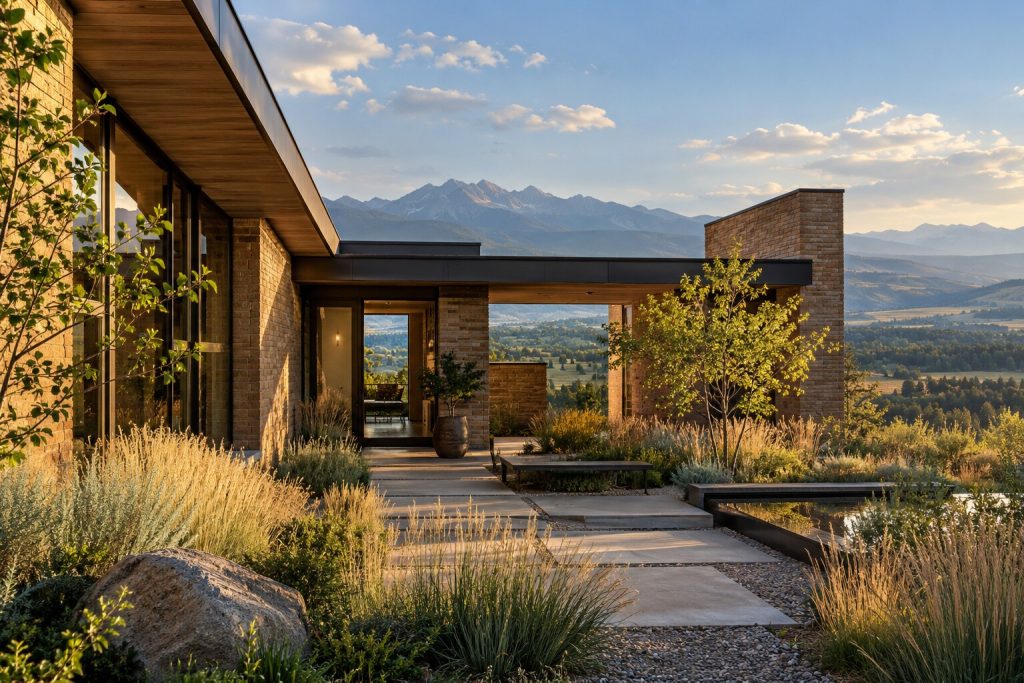
Post
Prairie Residential Modernism and the Power of the Horizon
How Canadian Prairie homes use proportion, shelter, daylight and landscape to respond to a powerful climate and expansive setting.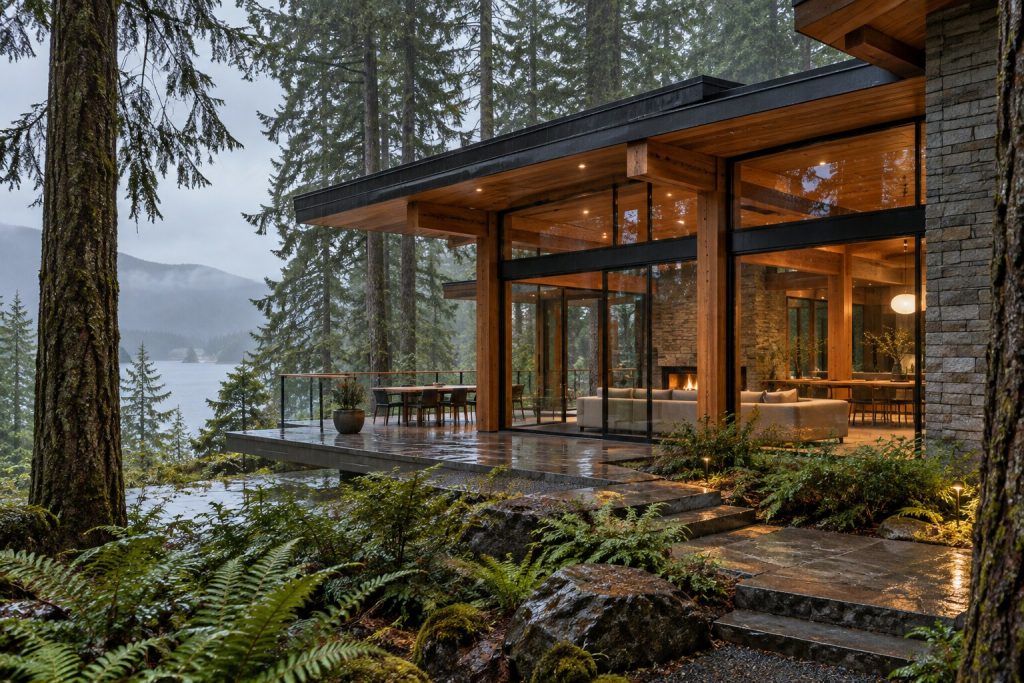
Post
West Coast Modern Architecture: Structure, Forest and Rain
A closer look at the post-and-beam logic, material restraint and landscape relationships behind West Coast Modern homes.
Post
Maritime Coastal Architecture: Built for Weather and Place
What Atlantic Canadian houses reveal about wind, water, local materials, compact form and durable everyday design.
Post
Quebec Stone Houses and Montreal Triplexes, Explained
A clear introduction to two enduring Quebec housing traditions and the urban, material and climatic logic behind them.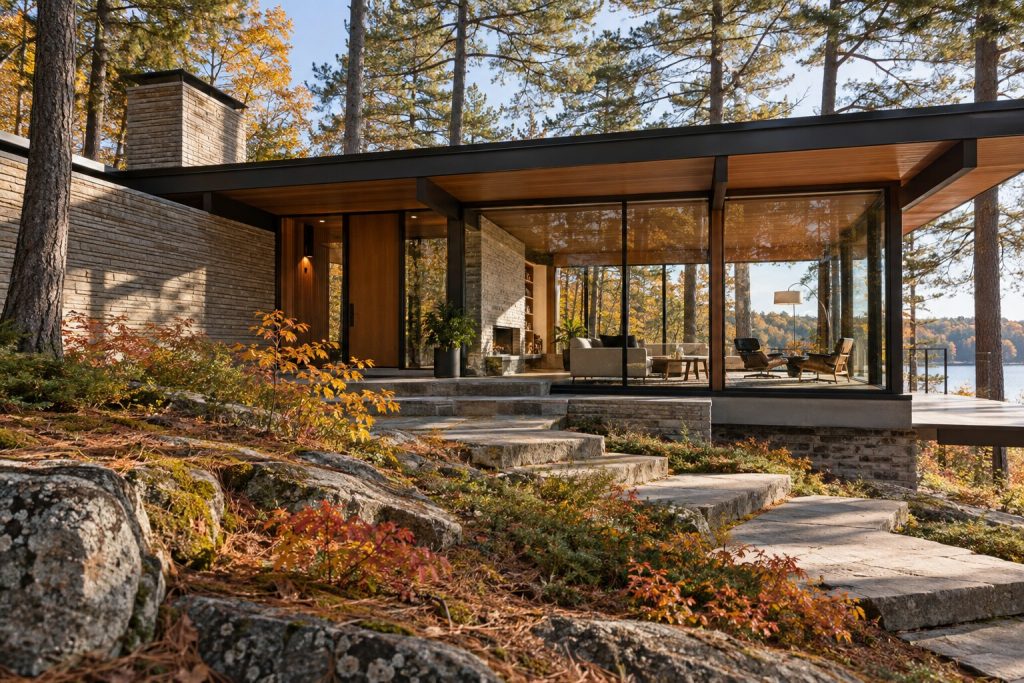
Post
Why Canadian Mid-Century Modern Homes Still Work
A practical reading of Canadian mid-century houses, from post-and-beam structure and landscape connection to renovation risks.Research
Sources & further reading
- Canada Mortgage and Housing Corporation — Housing researchCanadian housing guidance
- National Research Council Canada — Codes CanadaModel codes and technical resources
- Royal Institute of British Architects — Design resourcesArchitectural guidance