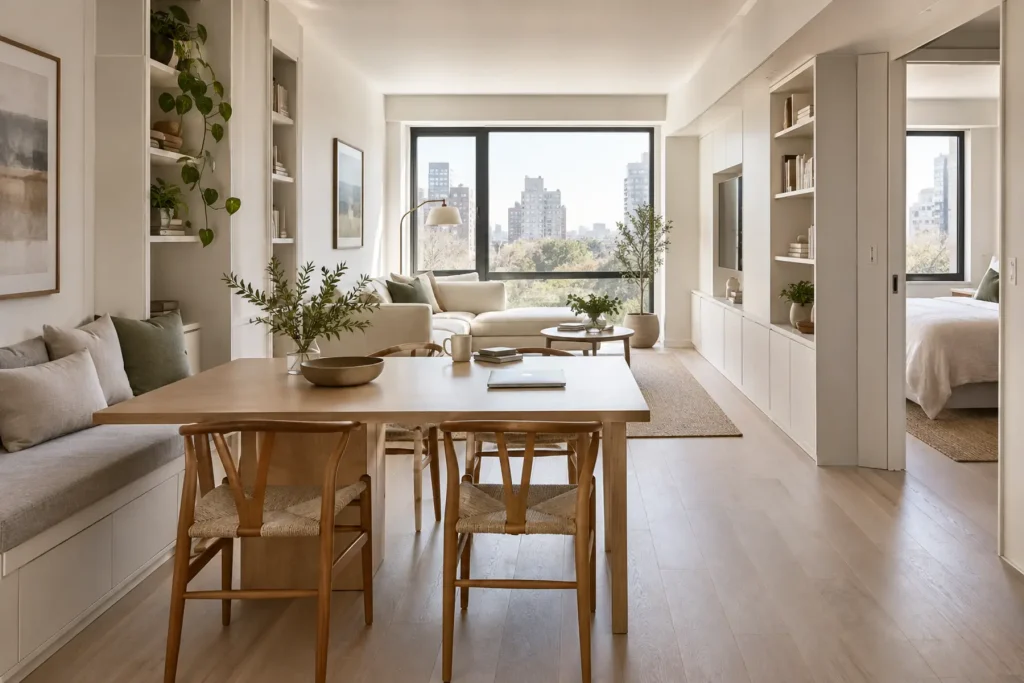
A successful palette does not require every room to match. It creates enough relationship that moving through the home feels intentional.
This guide approaches the subject as part of a complete home rather than a collection of isolated purchases. It explains what to observe, what to document and what to confirm before a decision becomes expensive to reverse.
Start with fixed materials
Flooring, stone, tile, cabinetry and major upholstery create undertones that paint must acknowledge. This part of the project establishes the conditions that later choices must respect; treating it casually can create conflicts that appear only after money has been committed.
Identify whether existing materials lean warm, cool, muted or clear before collecting paint options. The strongest approach compares measurable performance with lived experience, because a technically possible answer is not always the most comfortable or maintainable one.
How to apply it
Group physical samples under the room’s actual light. Work from verified dimensions and current product information, and make the decision visible in the drawings, schedule or written scope used by everyone involved.
Do not rely on online colour alone. Where regulations, structure, electrical work, fuel-burning equipment, waterproofing or health are involved, obtain advice from the appropriately qualified professional and confirm local requirements.
Before committing, compare the proposal with the conditions already present in the home. Photograph and measure what matters, note the assumptions being made and separate observations from preferences. This simple record gives homeowners and professionals a shared reference when details change.
Build a small palette
A restrained set of related neutrals, supporting colours and one or two accents offers flexibility without visual noise. This part of the project establishes the conditions that later choices must respect; treating it casually can create conflicts that appear only after money has been committed.
Connection can come through shared undertone, saturation or repeated trim rather than identical walls. The strongest approach compares measurable performance with lived experience, because a technically possible answer is not always the most comfortable or maintainable one.
How to apply it
Assign each colour a role before assigning it a room. Work from verified dimensions and current product information, and make the decision visible in the drawings, schedule or written scope used by everyone involved.
Avoid adding a new neutral for every space. Where regulations, structure, electrical work, fuel-burning equipment, waterproofing or health are involved, obtain advice from the appropriately qualified professional and confirm local requirements.
Treat this decision as part of a connected system rather than an isolated purchase. A choice that appears attractive on its own may affect circulation, maintenance, energy use, durability or later work. Review those consequences while changes are still inexpensive.
Study connected sight lines
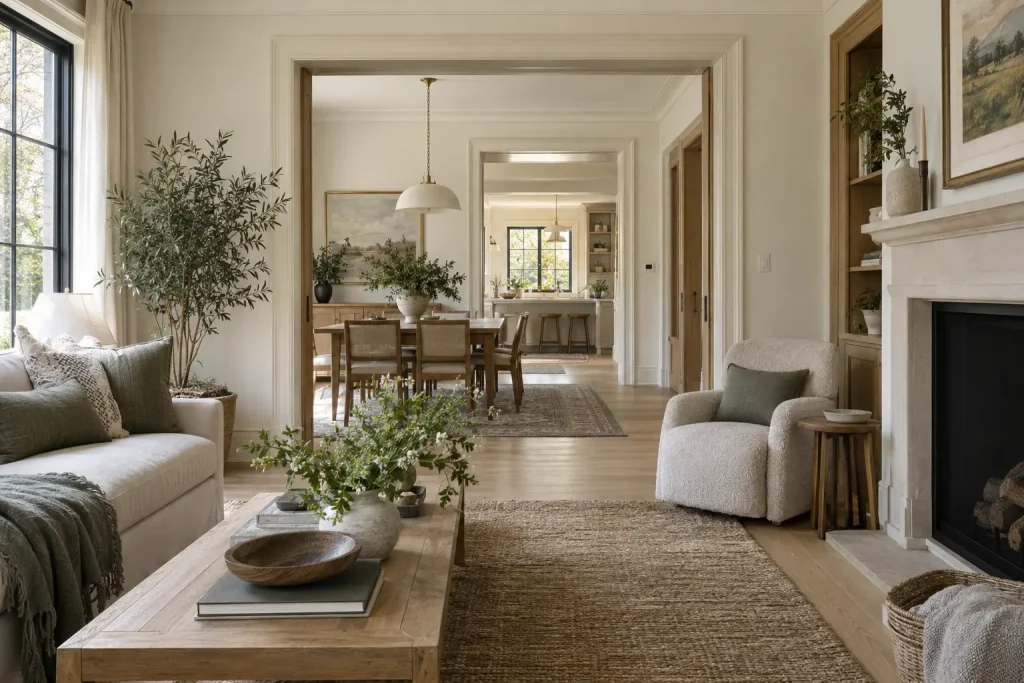
Colours seen simultaneously affect one another at doors, halls and open plans. This part of the project establishes the conditions that later choices must respect; treating it casually can create conflicts that appear only after money has been committed.
Transitions need deliberate boundaries at corners, openings or architectural changes. The strongest approach compares measurable performance with lived experience, because a technically possible answer is not always the most comfortable or maintainable one.
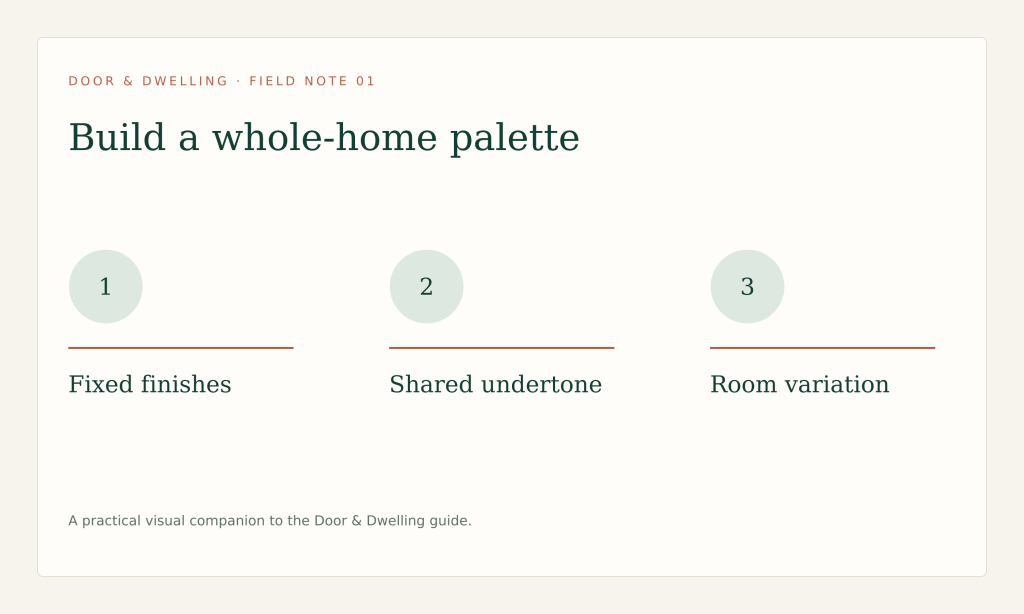
How to apply it
Stand at entries and photograph every important sequence. Work from verified dimensions and current product information, and make the decision visible in the drawings, schedule or written scope used by everyone involved.
Confirm ceiling and trim transitions. Where regulations, structure, electrical work, fuel-burning equipment, waterproofing or health are involved, obtain advice from the appropriately qualified professional and confirm local requirements.
Mock-ups are especially valuable here. Samples, taped dimensions, temporary lighting or a scaled drawing expose practical problems that are difficult to see in a mood board. Evaluate the test during normal daily routines, not only when the room is tidy.
Test large movable samples
Colour chips are too small to show reflected light or surrounding influence. This part of the project establishes the conditions that later choices must respect; treating it casually can create conflicts that appear only after money has been committed.
Movable boards allow comparison without painting many confusing patches on one wall. The strongest approach compares measurable performance with lived experience, because a technically possible answer is not always the most comfortable or maintainable one.
How to apply it
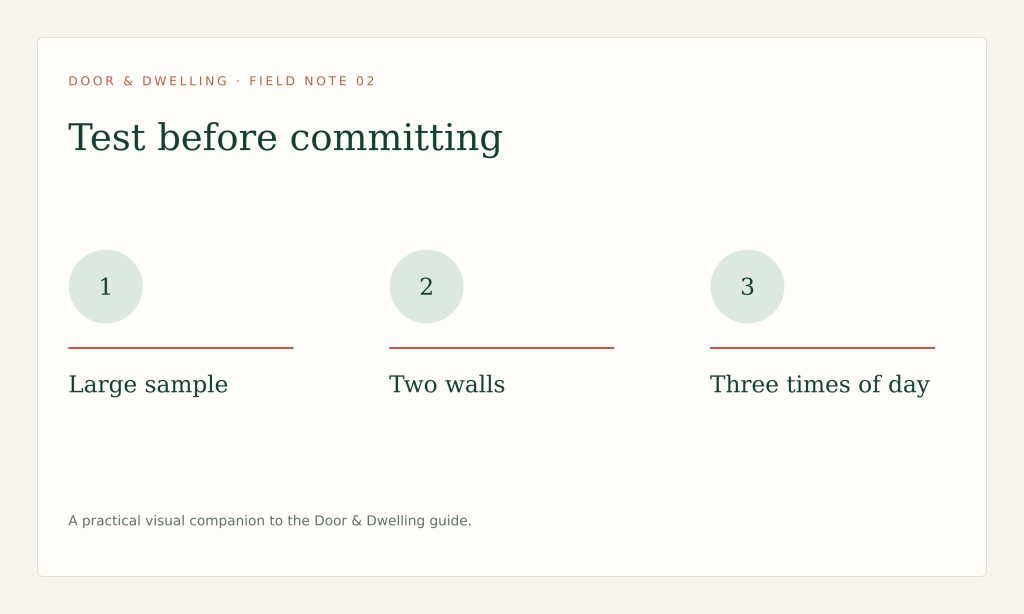
View samples on several walls and at several times. Work from verified dimensions and current product information, and make the decision visible in the drawings, schedule or written scope used by everyone involved.
Allow coatings to dry fully before judging. Where regulations, structure, electrical work, fuel-burning equipment, waterproofing or health are involved, obtain advice from the appropriately qualified professional and confirm local requirements.
Document the final decision, the reason for it and the person responsible for confirming it. Clear records help quotations remain comparable, reduce contradictory instructions and make future maintenance easier for whoever cares for the home next.
Colour is experienced in sequence, not one isolated room at a time.
Choose sheen by performance
Sheen changes both appearance and cleanability; higher reflection can reveal surface imperfections. This part of the project establishes the conditions that later choices must respect; treating it casually can create conflicts that appear only after money has been committed.
Walls, trim, cabinets and ceilings may require different products even when colours relate. The strongest approach compares measurable performance with lived experience, because a technically possible answer is not always the most comfortable or maintainable one.
How to apply it
Review manufacturer guidance and substrate preparation. Work from verified dimensions and current product information, and make the decision visible in the drawings, schedule or written scope used by everyone involved.
Use suitable coatings in moisture-prone spaces. Where regulations, structure, electrical work, fuel-burning equipment, waterproofing or health are involved, obtain advice from the appropriately qualified professional and confirm local requirements.
Restraint improves the result. Solve the essential performance requirement first, then add character through a limited group of materials, colours or details. When everything competes for attention, neither usefulness nor beauty is given enough room.
Keep an accurate colour record
Names can be reused and formulas can change across brands or product lines. This part of the project establishes the conditions that later choices must respect; treating it casually can create conflicts that appear only after money has been committed.
A complete record supports touch-ups, maintenance and future owners. The strongest approach compares measurable performance with lived experience, because a technically possible answer is not always the most comfortable or maintainable one.
How to apply it
Save labels, product, sheen, room and purchase date. Work from verified dimensions and current product information, and make the decision visible in the drawings, schedule or written scope used by everyone involved.
Test stored paint before broad touch-up work. Where regulations, structure, electrical work, fuel-burning equipment, waterproofing or health are involved, obtain advice from the appropriately qualified professional and confirm local requirements.
Revisit this choice at the end of the planning phase. Confirm that dimensions, budget, approvals, lead times and installation responsibilities still agree. A short coordinated review can prevent a small discrepancy from becoming site delay or rework.
Questions to resolve before proceeding
Ask what remains assumed rather than verified. Confirm dimensions, conditions, performance expectations, maintenance, lead times and the limits of each recommendation.
Review the proposal from the viewpoints of the daily user, the person maintaining it, the installer and a future owner. Test ordinary use, busy moments and foreseeable change.
How to apply it
Assign each open question to the person qualified and responsible for answering it, then record the answer in the shared project documents.
If the choice works only under ideal conditions, develop it further with a measured mock-up, sample or written scenario.
Before committing, compare the proposal with the conditions already present in the home. Photograph and measure what matters, note the assumptions being made and separate observations from preferences. This simple record gives homeowners and professionals a shared reference when details change.
Keep a useful project record
Save dated drawings, measurements, photographs, product sheets, colour references, quotations, approvals and written changes together.
Record model numbers and finish codes exactly, and note why important decisions were made. This continuity supports repairs and reduces contradictory instructions.
How to apply it
Review the record before ordering and again before installation; add warranties, care instructions and final photographs after completion.
Keep the completed file with the home so knowledge does not disappear with one inbox or contractor.
Treat this decision as part of a connected system rather than an isolated purchase. A choice that appears attractive on its own may affect circulation, maintenance, energy use, durability or later work. Review those consequences while changes are still inexpensive.
A considered next step
Create a sample board for every major sight line, test large areas in place and record final brand, colour, formula and sheen.
Explore more practical guidance in the Door & Dwelling story collection. Requirements, prices and product specifications change, so confirm project decisions with qualified professionals and the authority responsible for your location.
Putting the guidance into practice
How to Choose Paint Colours for an Entire Home becomes more useful when readers can move from general advice to a documented decision. This field guide connects building a connected paint palette that responds to the actual home with the evidence, conversations and records required to apply it responsibly in a real home.
Inventory the finishes that will remain
Start with what is already true. For Inventory the finishes that will remain, document fixed flooring, stone, tile, cabinetry, exposure, adjacent views and large in-place samples before selecting a response. Look from the positions used in ordinary life and distinguish a measured condition from an assumption. This gives the decision a stable beginning and prevents an attractive reference image from standing in for information about the actual home.
Translate those observations into one plain-language objective connected to creating continuity while allowing each room to support its own light, scale and purpose. A useful objective describes what should become easier, clearer or more durable; it does not prescribe a product too soon. Mark the relevant dimensions or conditions on a dated sketch so another person can test the same conclusion.
Do not advance until the record and the site agree. Where they conflict, view large samples on more than one wall under daylight and evening lighting before committing. That reconciliation is more valuable than adding detail to a drawing that began with the wrong premise.
Choose a useful neutral direction
Observe the pattern, not one exceptional moment. When considering Choose a useful neutral direction, note how the home performs during normal mornings, busy periods, quiet evenings and changing weather where relevant. The purpose is creating continuity while allowing each room to support its own light, scale and purpose, so the test must reflect the routines the design is meant to support.
Photographs, temporary layouts and large samples make the discussion concrete. Label each test with its location and date, then compare undertones, values, finish levels and controlled variations between rooms. Remove any option that depends on perfect behaviour, constant rearrangement or maintenance the household is unlikely to sustain.
Record what the test changed. Save the result with paint names, manufacturer codes, sheen, room assignments, batch information and approved samples so the next decision begins with evidence rather than memory.
Control undertones across connected rooms
Read this decision as part of a connected system. Control undertones across connected rooms may affect circulation, light, moisture, storage, maintenance, energy use or later construction even when it first appears to be a self-contained choice. List those relationships before approving the visible result.
Compare undertones, values, finish levels and controlled variations between rooms against function, longevity, visual calm, cost and reversibility. A strong option usually solves several priorities without requiring one feature to do everything. Name the trade-offs directly and decide which are acceptable for this household and project.
The central risk is that small chips and isolated inspiration images replace testing beside permanent materials. Ask what must happen first, which later tasks depend on this answer and who owns the final confirmation.
Vary value without losing continuity
Test the proposal at full or credible scale. For Vary value without losing continuity, a measured drawing, taped outline, physical sample or temporary arrangement will expose conflicts that a mood board cannot. Include nearby doors, furniture, controls, edges and travel paths rather than testing the preferred object in isolation.
Use the test during ordinary activity. Notice reach, glare, clearance, cleaning access, noise and the way more than one person uses the space. If a solution works only when the room is empty or staged, revise it before money and lead time are committed.
Photograph the accepted test and add its dimensions to paint names, manufacturer codes, sheen, room assignments, batch information and approved samples. The installation team should be able to identify precisely what was approved.
Test colour at architectural scale
Separate preference from performance. Test colour at architectural scale can still be beautiful, but first establish the requirement it must meet. Use fixed flooring, stone, tile, cabinetry, exposure, adjacent views and large in-place samples to create a short list of non-negotiable conditions, then assess aesthetic choices inside those boundaries.
Review undertones, values, finish levels and controlled variations between rooms with maintenance and ageing in mind. Ask how the option will be cleaned, repaired, adjusted and matched later. Restraint is useful here: a limited material or planting vocabulary often gives the important elements more presence and reduces contradictory instructions.
If performance information is incomplete, consult a designer, painter or coatings specialist when substrates, moisture or performance requirements are uncertain rather than converting uncertainty into a confident specification.
Select sheen by surface and use
Coordinate the people as carefully as the materials. Before closing Select sheen by surface and use, identify who designs, supplies, installs, inspects and maintains each relevant part. Shared responsibility without a named owner is a common source of gaps between drawings, quotations and site work.
Issue the same current information to everyone. Request written clarification where scope, dimensions or assumptions differ, and confirm whether a change affects price, schedule or another trade. This turns coordination into a visible task rather than a hope that separate conversations will align.
File the final answer with paint names, manufacturer codes, sheen, room assignments, batch information and approved samples. Include the revision date and replace obsolete instructions in the active set.
Plan transitions, trim and ceilings
Review risk before commitment. At Plan transitions, trim and ceilings, identify what is concealed, variable, weather-dependent, regulated or difficult to reverse. The warning for this subject is that small chips and isolated inspiration images replace testing beside permanent materials. Rank uncertainties by consequence rather than treating every open question as equally urgent.
Reduce the important uncertainty through investigation, a written allowance, a sample, a professional opinion or a clear change procedure. If the issue touches structure, waterproofing, electricity, ventilation, fuel-burning equipment, accessibility or approvals, involve a designer, painter or coatings specialist when substrates, moisture or performance requirements are uncertain and confirm local requirements.
State the remaining risk plainly in the decision record. A known contingency can be managed; an unnamed assumption cannot.
A final editorial checklist
Confirm that important dimensions and conditions are verified, current information has reached everyone responsible for the work and unresolved questions have named owners. Read drawings, quotations, product information and schedules as parts of one project. Resolve contradictions in writing before ordering or authorizing work.
Review the result from the viewpoints of the daily user, the person maintaining it, the professional installing it and a future owner trying to understand what was done. Keep the completed record with the home and revisit the decision after occupation so later projects can benefit from what this one revealed.
Continue with the Door & Dwelling story collection, explore related renovation guidance and consult the publication’s editorial standards.
Continue exploring
Related from Door & Dwelling
Post
How to Make an Entire Home Feel Cohesive
Cohesion does not mean making every room match. It comes from a small set of repeated decisions that allow each space to…
Post
How High and Wide Should You Hang Curtains?
Curtains look effortless only after the proportions, stack-back, fullness, heading and finished length have been measured as one system.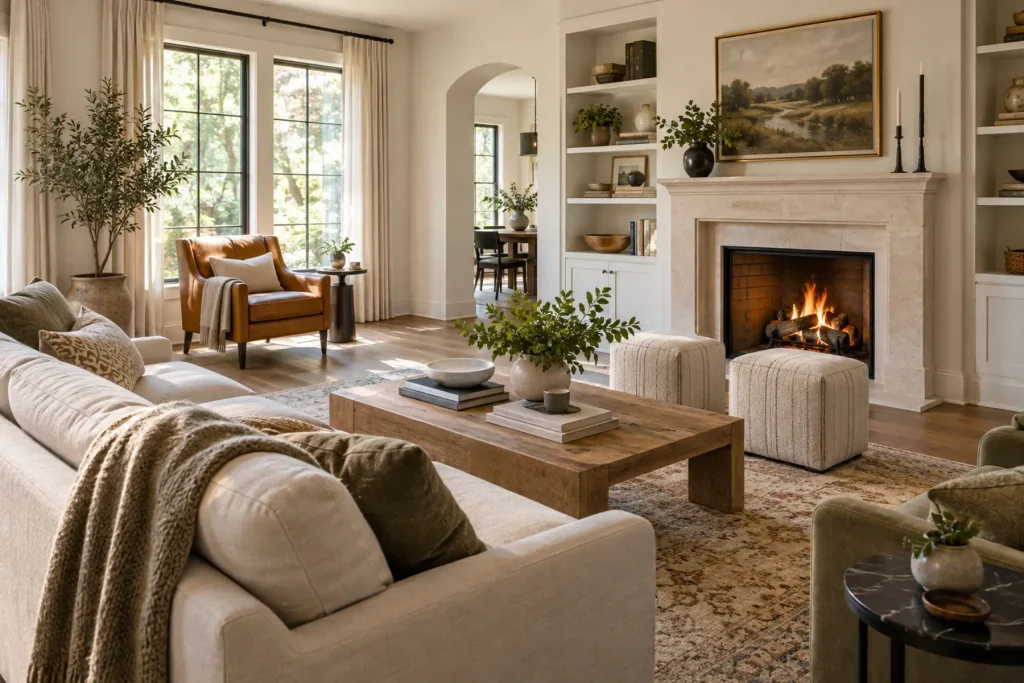
Post
How to Design a Living Room That Works Beautifully
A beautiful living room is also easy to enter, comfortable to use and flexible enough for conversation, reading, entertaining and quiet evenings.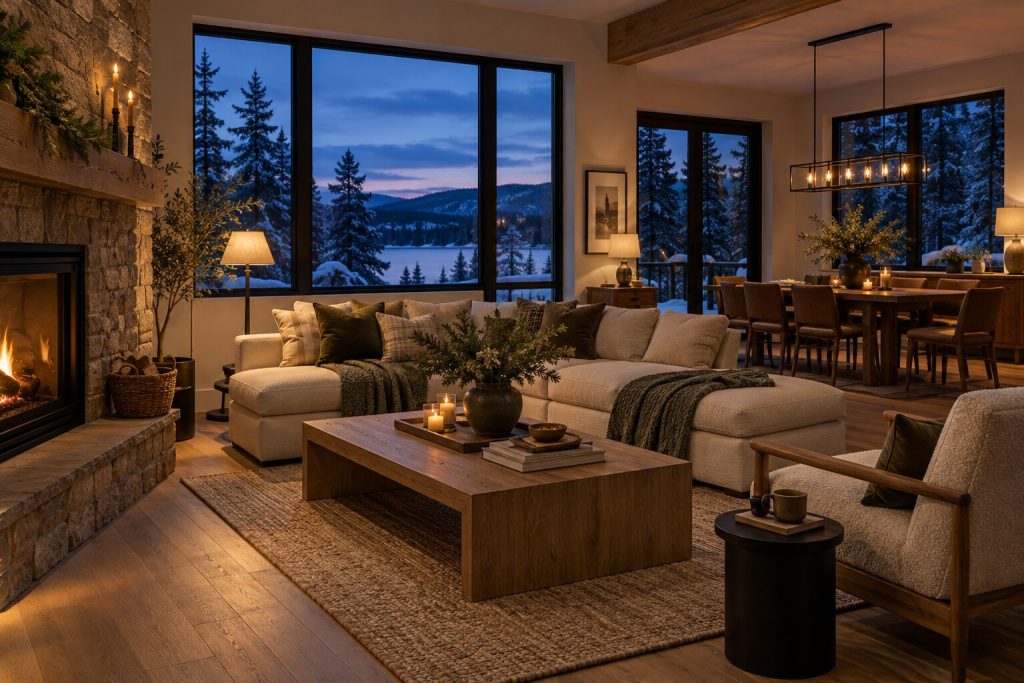
Post
Lighting Canadian Homes Through a Long Winter
How layered lighting, colour temperature, glare control and daylight planning can make winter interiors more comfortable and legible.
Post
Small Canadian Condo Design That Actually Works
A disciplined approach to storage, flexible rooms, visual calm and durable choices in compact Canadian condominium homes.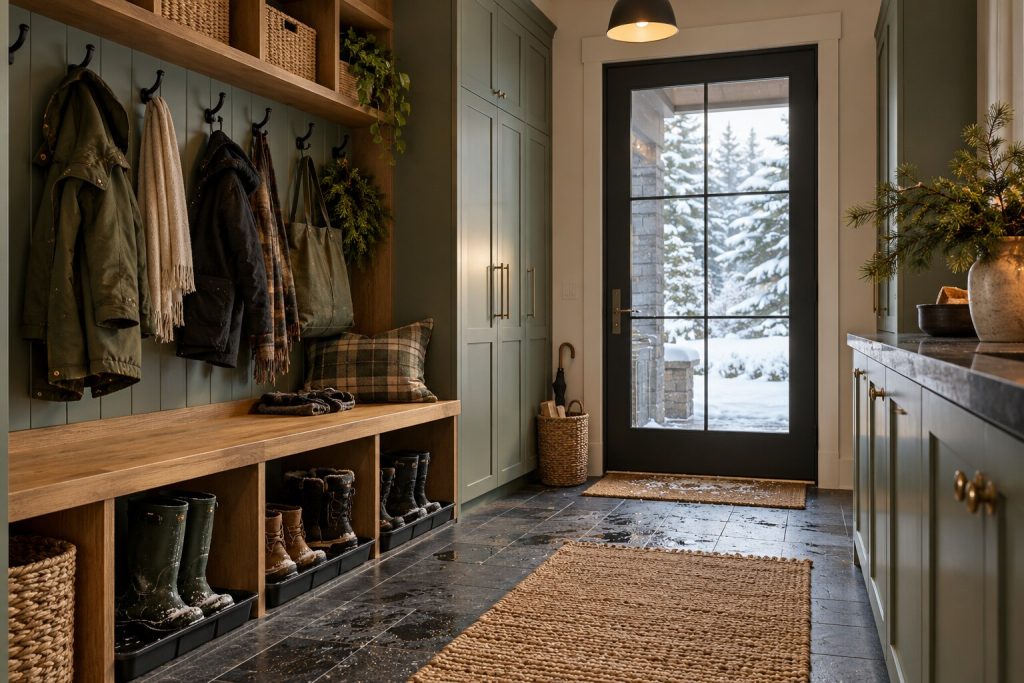
Post
The Canadian Mudroom: Designing for Snow, Salt and Daily Life
How to plan a hardworking entry around wet boots, outerwear, pets, sports equipment, drying and household circulation.Research
Sources & further reading
- Illuminating Engineering Society — Lighting resourcesLighting practice
- Canada Mortgage and Housing Corporation — Housing researchResidential context
- Forest Stewardship Council CanadaResponsible wood sourcing