
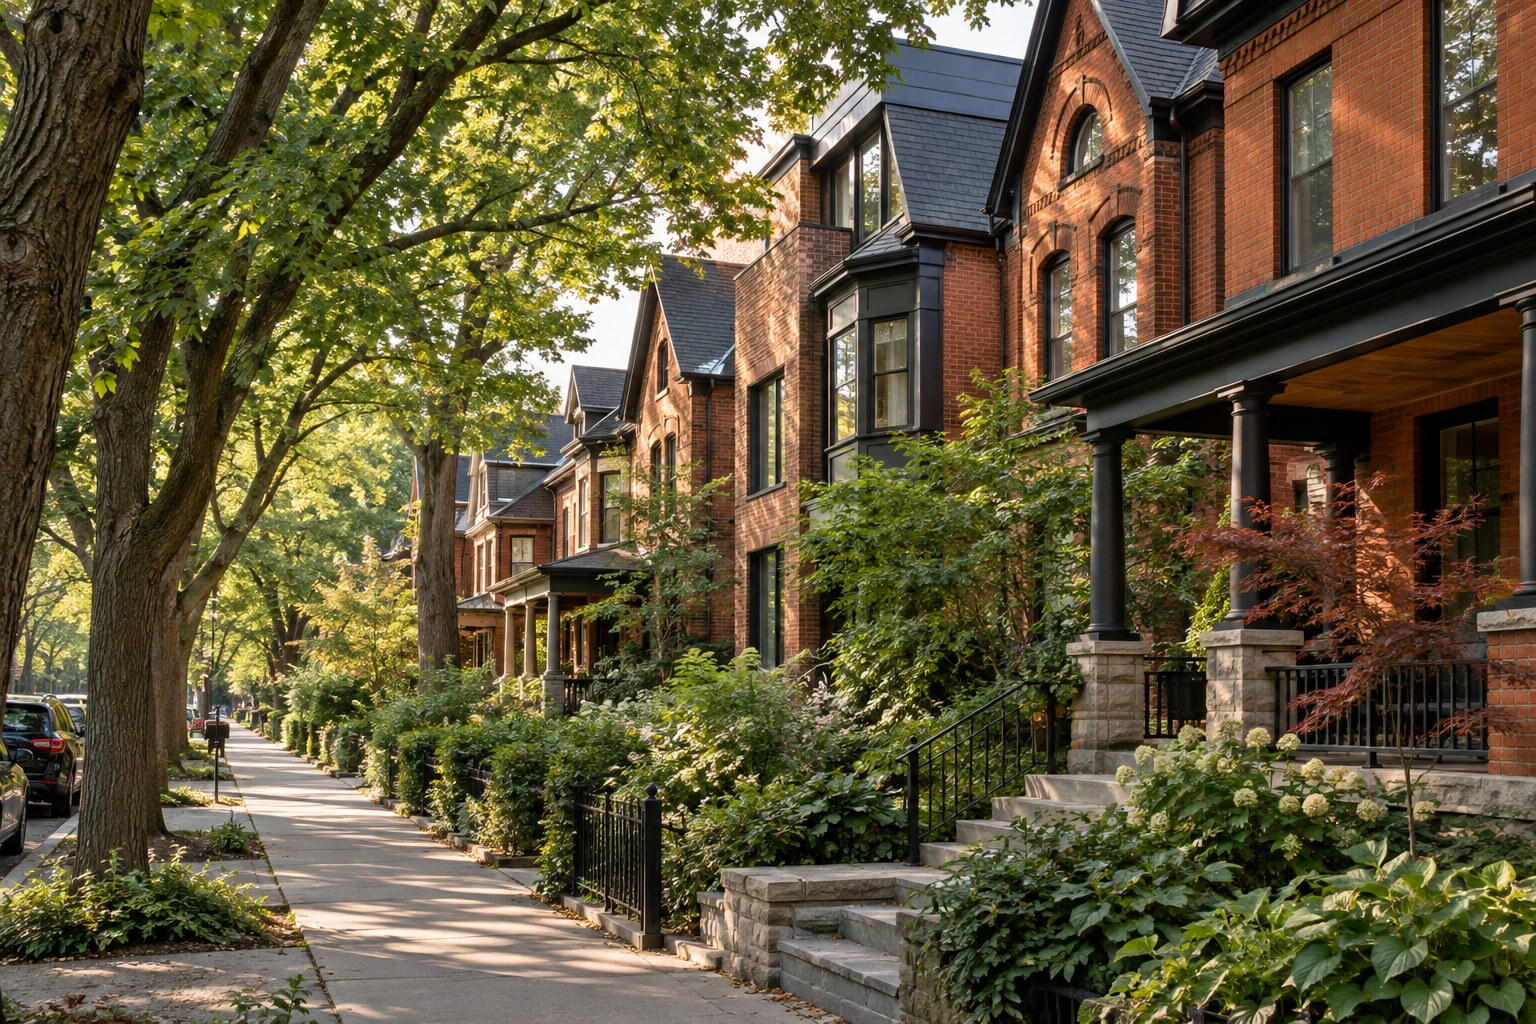
How Toronto’s lots, ravines, brick traditions, housing eras and planning history produced its varied residential streets.
Why this subject matters
Homes in Toronto reveal how climate, available materials, land patterns and everyday routines shape design over time. The most useful way to study them is to connect visual character—Victorian terraces, Edwardian houses, apartment neighbourhoods, postwar suburbs, ravine lots and contemporary infill—with construction, performance and stewardship. Toronto is best read as layers of subdivision, transit, landscape and immigration rather than as a single architectural style.
The lot is the first clue
Begin with observation rather than a style label. In Toronto, The lot is the first clue is best understood by recording the building’s age, orientation, alterations, neighbouring context and visible construction. Toronto is best read as layers of subdivision, transit, landscape and immigration rather than as a single architectural style. That distinction matters because a convincing editorial reading should explain why a room or facade works, not merely list what it contains.
Look closely at proportion and sequence. The relationship between solid wall and opening, public and private space, arrival and retreat often reveals more than decorative detail. Photograph junctions, transitions and signs of repair. Compare what appears original with what may have been added later, and treat uncertainty honestly until drawings, records or qualified investigation can confirm it.
For a homeowner, the useful question is not whether every feature should remain unchanged. It is which features organize the character of the place and which can adapt without weakening that order. Write those priorities down before products are selected or demolition begins.
Victorian and Edwardian street rhythm
Materials carry both visual and technical information. Here, the important palette includes red and buff brick, Credit Valley stone, wood trim, stucco, concrete and an increasingly broad contemporary palette. Each material has its own pattern of movement, weathering, repair and maintenance. A replacement that looks similar at installation can behave very differently after several Canadian seasons.
Specify assemblies rather than isolated finishes. Ask what sits behind the visible surface, how water drains, where air can circulate, how edges are protected and who is responsible for transitions. Mock-ups and full-size samples are especially valuable when colour, grain, joint width or sheen changes across a large area.
The goal is not perfection without patina. Durable work allows materials to age coherently and remain repairable. Keep product data, finish formulas, installation photographs and care guidance with the property record so later work does not have to rediscover the same information.
Apartment neighbourhoods and main streets
Climate is part of the design brief. Relevant conditions include humid summers, freeze-thaw winters, heavy rain, mature tree canopy and site-specific ravine conditions. These forces act together: an enclosure upgrade may change drying potential, a larger opening may alter solar gain, and a protected outdoor space may redirect snow or rain toward another part of the building.
General articles cannot diagnose a specific property. Use them to organize questions for the appropriate architect, designer, contractor, engineer, energy advisor, heritage specialist or local authority. Confirm current codes, permits, heritage controls and condominium or site rules for the actual address.
A strong proposal explains the intended performance, the existing condition and the method of verification. That may include drainage review, moisture investigation, structural assessment, energy modelling, commissioning or simply a carefully documented inspection at completion.
- What is observed, what is documented and what still requires qualified investigation?
- Which proportions, materials or spatial relationships carry the project’s character?
- How will water, heat, air, structure and maintenance affect the decision?
- What evidence and records will confirm that the work was completed as intended?
Ravines as hidden structure
Good planning connects appearance with daily life. Consider how people arrive, store belongings, move through rooms, gather, work, sleep and maintain the property. In Toronto, those routines often change dramatically between seasons. A beautiful plan that ignores wet footwear, low winter sun, summer glare or maintenance access will not remain convincing for long.
Draw circulation and storage before finalizing furniture or cabinetry. Test door swings, clearances, sightlines and the path from the most-used entrance. Place controls, outlets and lighting where tasks actually occur. These modest decisions usually contribute more to long-term comfort than an additional decorative feature.
Review the design at several scales: the street or landscape, the whole building, the room, the junction and the hand. Coherence comes from those scales reinforcing one another rather than from repeating one colour everywhere.
Postwar expansion and suburban forms
Renovation introduces uncertainty, particularly where earlier work is concealed. Establish what is known, assumed and still to be investigated. The scope for Postwar expansion and suburban forms should identify interfaces with structure, enclosure, mechanical systems and adjacent finishes, as well as who carries responsibility for design, supply, installation and final verification.
Keep allowances visible and separate from fixed work. Ask bidders to price the same documented scope, list exclusions and explain substitutions. When a site condition changes, record the decision, cost, schedule effect and approval before the work is covered.
Closeout is part of design quality. Collect approved drawings, permits, inspection records, model numbers, finish schedules, warranties, photographs before concealment and maintenance requirements. A clear record protects future repairs and helps the next professional understand the reasoning behind the project.
Contemporary infill and the question of fit
Context keeps design from becoming imitation. The recognizable character here includes Victorian terraces, Edwardian houses, apartment neighbourhoods, postwar suburbs, ravine lots and contemporary infill. Those qualities developed through land patterns, available materials, construction practice, climate and social use. Copying a single motif without that underlying logic tends to produce a thin result.
New work can be contemporary and still belong. Match the scale, alignment and degree of visual emphasis before deciding whether details should contrast or recede. On a historic building, an addition is often strongest when the original volume remains legible and the new work is calm, well-proportioned and technically compatible.
Use precedent carefully. Study several relevant buildings, not one exceptional photograph. Note which lessons are transferable and which depend on a particular site, budget, craft tradition or regulatory context.
- What is observed, what is documented and what still requires qualified investigation?
- Which proportions, materials or spatial relationships carry the project’s character?
- How will water, heat, air, structure and maintenance affect the decision?
- What evidence and records will confirm that the work was completed as intended?
Heritage districts and responsible change
Editorial research should separate evidence from interpretation. For Heritage districts and responsible change, prioritize municipal records, heritage inventories, government guidance, archival drawings, credible books and direct professional explanation. Date every time-sensitive source and avoid turning a regional tendency into a universal rule.
When describing a house or neighbourhood, identify what can be seen and what is inferred. Do not assign an architect, construction date, style or material without support. If a fact remains uncertain, a precise description is more trustworthy than an unsupported label.
Useful publishing also gives readers a next step: a register to consult, a condition to document, a professional discipline to contact or a comparison to make. That is how design writing becomes more than inspiration.
How to read a Toronto block
The final test is whether the proposal strengthens both experience and stewardship. For How to read a Toronto block, review comfort, durability, repairability, accessibility, energy use, maintenance and the building’s contribution to its setting. A single dramatic image cannot answer those questions.
Return to the original brief and confirm what has been resolved. Identify remaining risks, establish a realistic maintenance plan and schedule a post-occupancy review after the building has experienced more than one season.
The best Canadian residential work rarely depends on novelty alone. It grows from careful observation, regional intelligence, disciplined detailing and a willingness to let the house remain useful, adaptable and connected to its place.
Editorial conclusion
A thoughtful response to Toronto Residential Architecture: A Neighbourhood Reader should feel specific rather than themed. Start with evidence, understand the regional and climatic logic, preserve the relationships that matter and make new work clear, durable and useful. Keep sources, decisions and maintenance information with the property record, and revisit the result after it has experienced real seasonal use.
Frequently asked questions
Is this approach appropriate for every Canadian home?
No. Building age, location, construction, ownership structure, approvals and household needs vary. Use the framework to ask better questions and obtain site-specific advice.
Should original material always be retained?
Not automatically. Significance, condition, compatibility, safety, performance and repair potential should be assessed together. Responsible replacement may sometimes be necessary.
What should be documented before work begins?
Existing conditions, photographs, measured drawings where appropriate, known previous work, approvals, objectives, constraints, responsibilities, assumptions and unresolved investigations.
What belongs in the final property record?
Approved drawings, permits, inspection results, professional contacts, product and finish information, photographs before concealment, warranties and maintenance guidance.
Continue exploring
Related from Door & Dwelling
Post
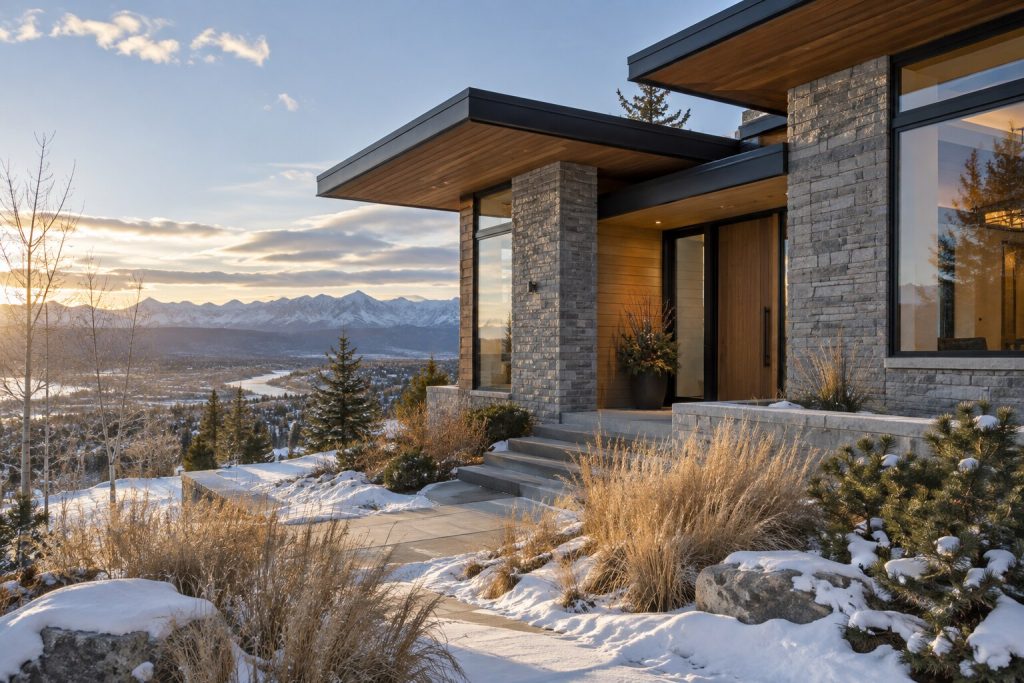
Calgary Homes Designed for Sun, Snow and Sudden Weather
How Calgary houses can respond more intelligently to bright sun, cold snaps, wind, hail, smoke and a dry climate.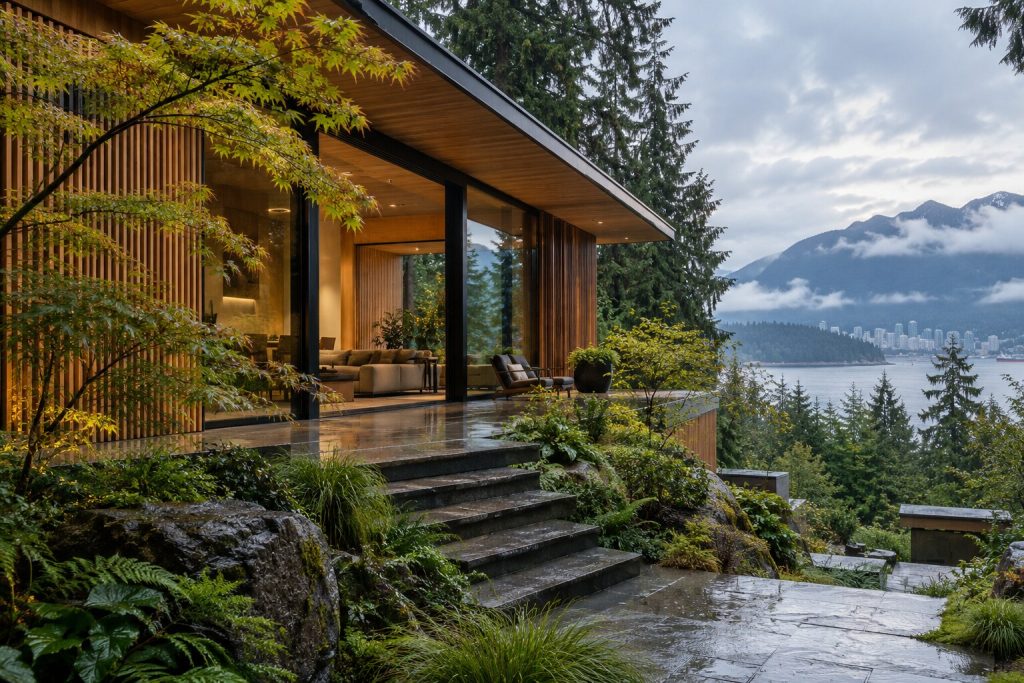
Post
Vancouver Home Design Through Rain, Forest and Mountain Light
How landscape, rainfall, topography and a long regional modernist tradition continue to shape Vancouver houses.
Post
Halifax Heritage and Coastal Homes: A Design Guide
A close reading of Halifax houses through harbour geography, wood-building traditions, compact streets and Atlantic exposure.
Post
Montreal Residential Design: Stone, Stairs and Shared Streets
A design-minded introduction to Montreal’s dense residential fabric, material identity and culture of balconies and shared outdoor life.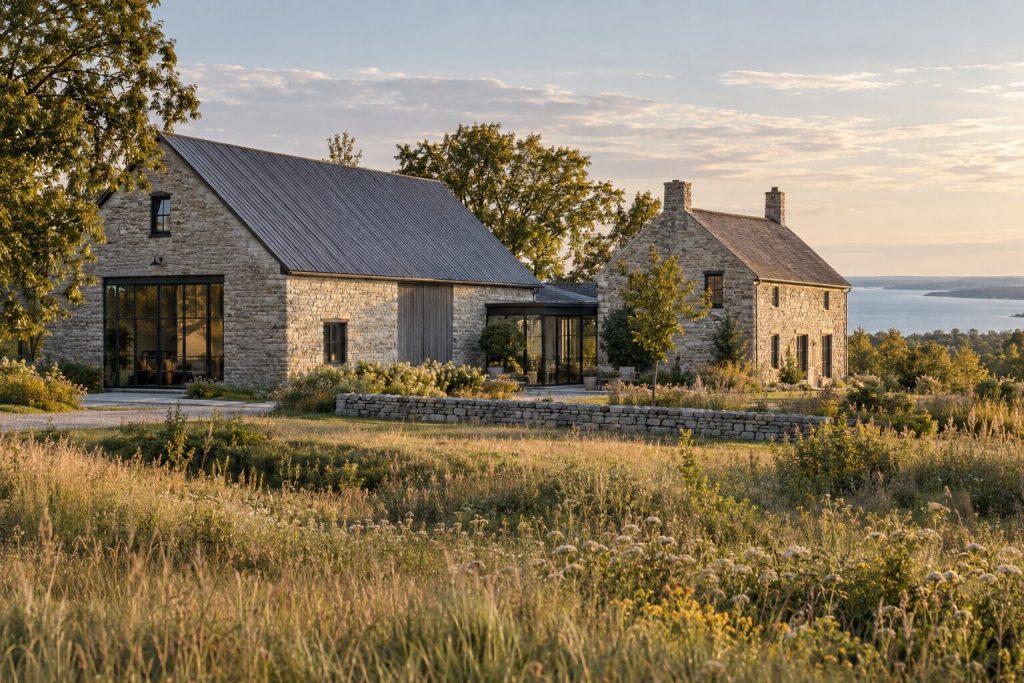
Post
Prince Edward County Barns, Farmhouses and Rural Conversions
How to approach County farmhouses, barns and outbuildings with respect for agricultural form, material history and rural context.
Post